Both panels carry a structural stamp, both pass code, and both sit under most of the roofs built today. So why do builders keep arguing about them? The answer is rarely about strength. It is about what happens to the panel in the weeks between delivery and dry‑in. This guide compares OSB and plywood by application and adds the site‑level points we hear from buyers at Yufu.
What Is OSB and How Is It Different from Plywood?
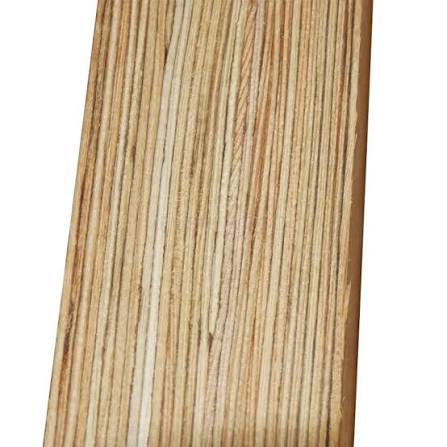
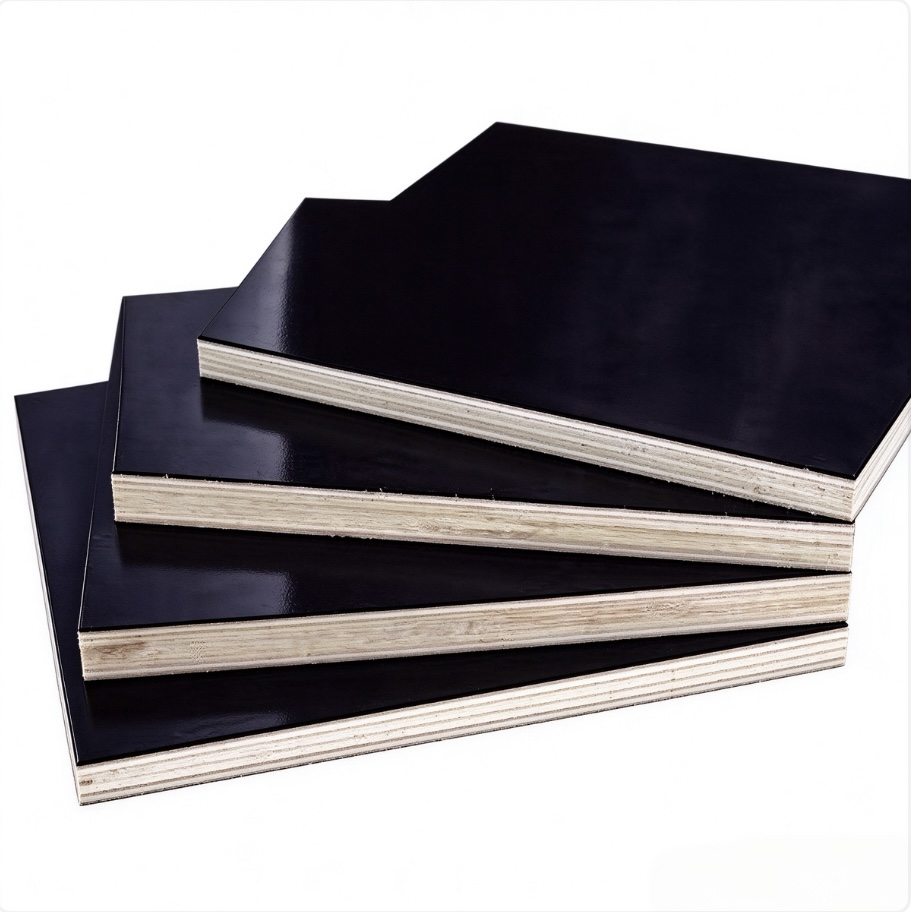
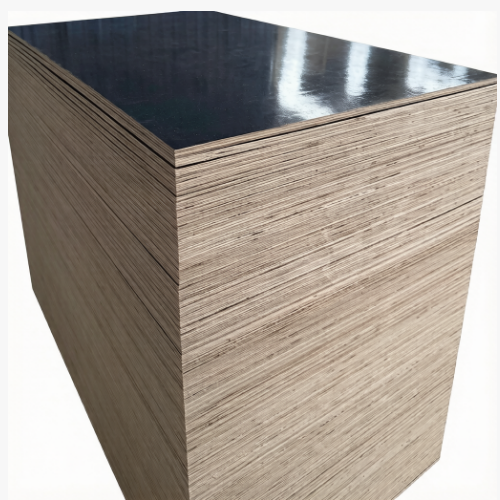
Oriented strand board is made from thin wood strands coated with resin and pressed into cross‑oriented layers, with surface strands aligned to the panel's strength axis, as Wikipedia explains. Plywood, by contrast, is built from veneer sheets glued with alternating grain. Per the UMass Building and Construction Technology program, plywood always has an odd number of layers so the panel stays balanced, while OSB is roughly 50 strands thick, which averages out defects. In short, OSB is consistent, and plywood is layered and balanced.
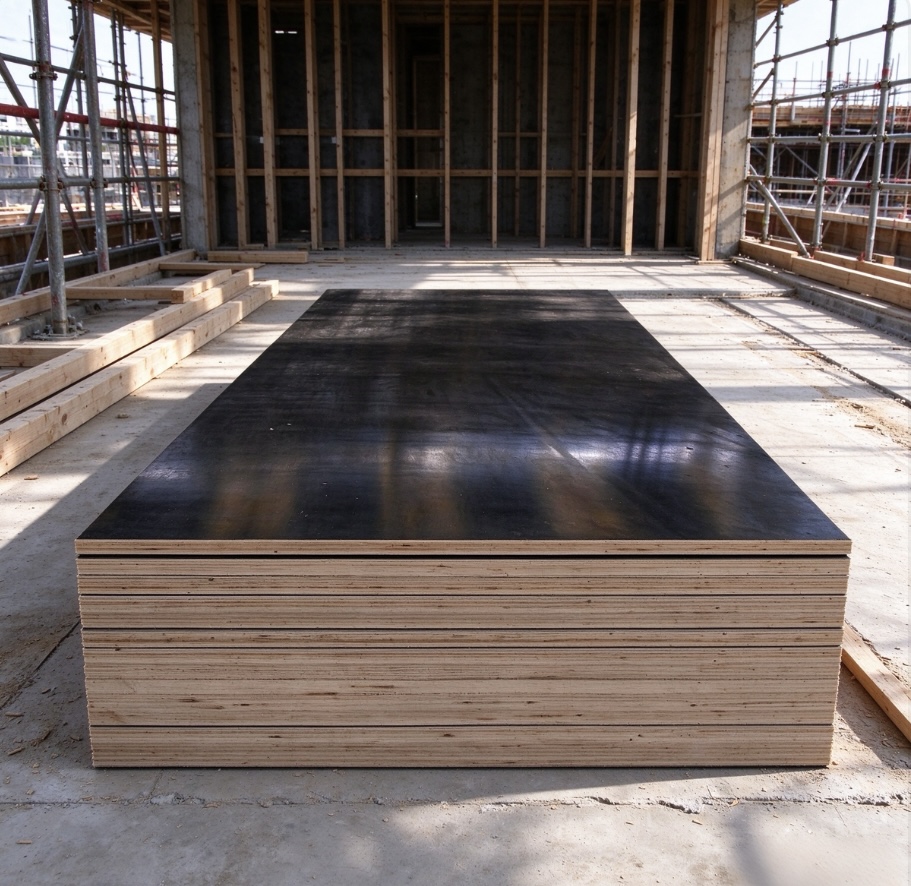
OSB vs Plywood: Manufacturing and Structural Differences
On paper, the two are close. APA‑stamped panels of both types are tested for bending, stiffness, shear and fastener holding, and JLC notes that nearly all structural panels share the Exposure 1 durability class, meaning temporary weather exposure during construction. The differences are smaller and more specific. UMass reports that OSB shear values through the thickness are about twice those of plywood, while a Georgia‑Pacific figure quoted by Architect Magazine puts plywood bending stiffness about 10% higher at equal joist spacing. In our experience, no spec sheet declares a winner. The span rating decides whether a panel fits your framing, and moisture behavior decides whether it survives your schedule.
OSB vs Plywood for Subfloors
Subfloors are where the moisture gap shows most. Plywood soaks up water faster but dries faster, and JLC adds that OSB edge swelling is irreversible once it happens. Because floor finishes are thin, swollen edges can telegraph through. Architect Magazine reports that several flooring manufacturers prefer plywood underneath and that the tile contractors' association advises against OSB under tile.
Our rule of thumb at Yufu is to ask how long the deck will sit open. If the floor will be covered within days, a tongue‑and‑groove OSB panel is a sensible budget choice. If it may sit through a rainy fortnight, or will carry hardwood or tile, structural or floor plywood is the safer buy.
Which Material Is Better for Roofing and Wall Sheathing?
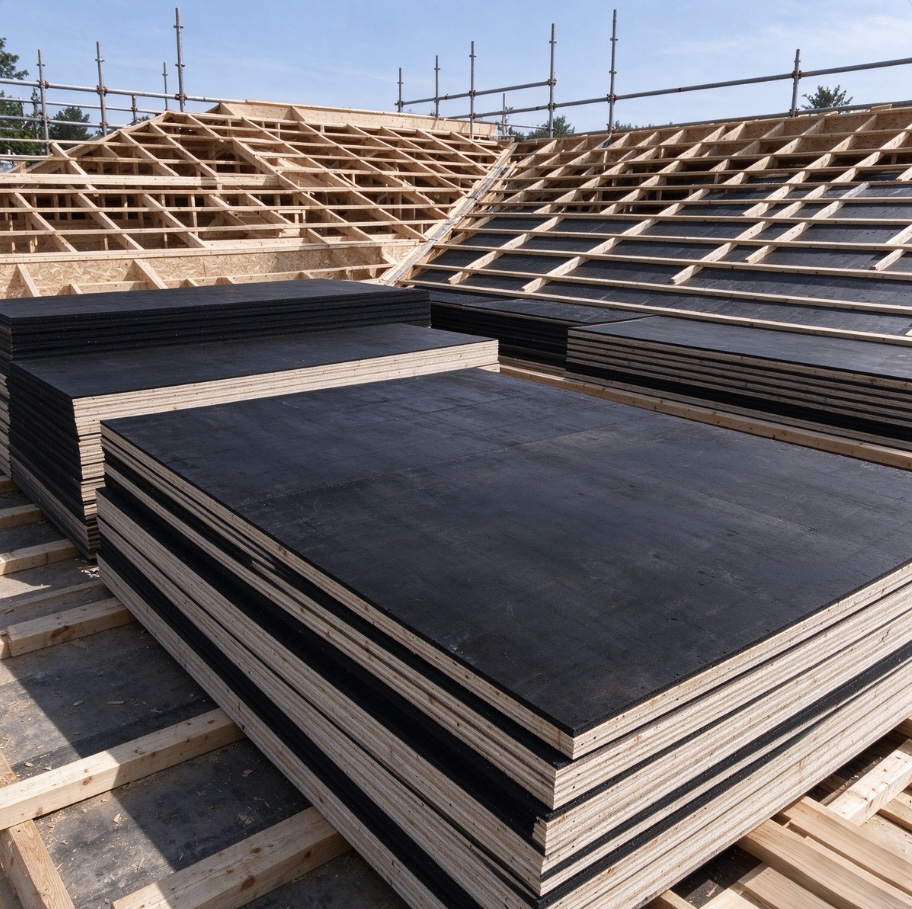
The roofing industry has measured the difference. NRCA cites APA tests in which 7/16‑inch OSB swelled 32.9% in thickness from oven‑dry to vacuum soak, versus 9.4% for 1/2‑inch plywood, about 3.5 times as much. NRCA also warns that OSB roof decks can show ridging and fastener backout when moisture changes, and that one‑sided wetting, the kind that happens before the roof is felted, is especially harsh on thickness swell.
Walls are more forgiving because cladding covers them quickly. The main mistake, according to JLC Soundings, is leaving too little space between OSB panels, which can cause wavy siding. The table below summarizes how we match each panel to the job.
| Application | Main Risk | OSB Fit | Plywood Fit |
|---|---|---|---|
| Subfloor under carpet or vinyl | Edge swell from site rain | Good if covered quickly | Very good |
| Subfloor under tile or hardwood | Edge telegraphing, warranty limits | Use with caution | Preferred |
| Roof decking, fast dry‑in | Ridging, fastener backout | Acceptable | Very good |
| Roof decking, slow dry‑in or wet climate | Repeated wetting | Weak choice | Preferred |
| Wall sheathing | Panel buckling, oil canning | Good with proper gaps | Good |
How to Choose Between OSB and Structural Plywood
Start with the stamp: match the span rating to your joist or rafter spacing, then confirm the exposure class. Next, estimate the real exposure window rather than the one on the schedule, because weather rarely follows the plan. Stack panels on stickers under a cover, leave a gap of about 1/8 inch at edges, and avoid mixing OSB and plywood in one plane, since their thicknesses rarely match exactly and edges will not line up.
Finally, weigh price against the cost of a callback. A few dollars saved per sheet disappears quickly if one roof needs a service visit. When buyers send us a drawing, we usually confirm the exposure window and floor finish first, then match structural plywood or floor plywood to the layout, which keeps the specification realistic.
Conclusion
OSB and plywood are close in strength, so the better panel is the one that fits your moisture timeline. Choose OSB for covered walls and quickly protected decks, and choose plywood where wetting, thin finishes or warranties raise the stakes. Read the stamp, plan the dry‑in, and the decision becomes much easier.
Reference
- Wikipedia – Oriented Strand Board
- UMass Amherst BCT – Choosing Between Oriented Strandboard and Plywood
- JLC – Evaluating OSB for Coastal Roofs
- Architect Magazine – Product Pros and Cons: Oriented Strand Board vs. Plywood
- Professional Roofing (NRCA) – Plywood or OSB?
- JLC Soundings – Plywood vs. OSB: Which Is Better?